11256 Solaris Street, Las Vegas, NV 89141
Back to Website: 11256SolarisStreet.IsForSale.com
Photo Gallery
Click on a thumbnail to enlarge the image.
Status:Active
MLS #:2796239
Price:$ 525,000
Beds:3
Baths:3 Baths (2 F, 1 H)
Type:Single Family
Size:2,645 ft²
Lot Size:6,098 ft²
Features
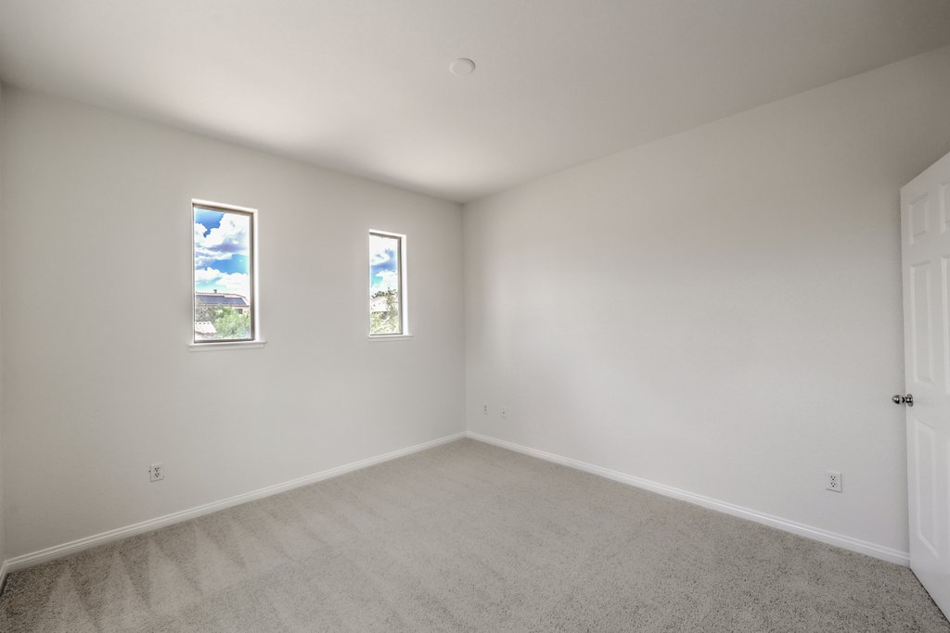
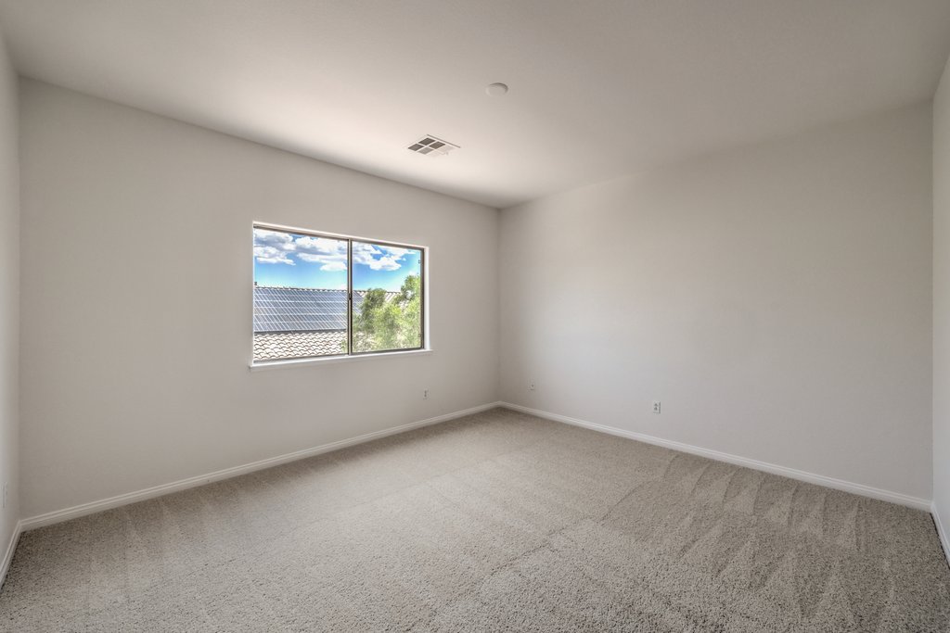
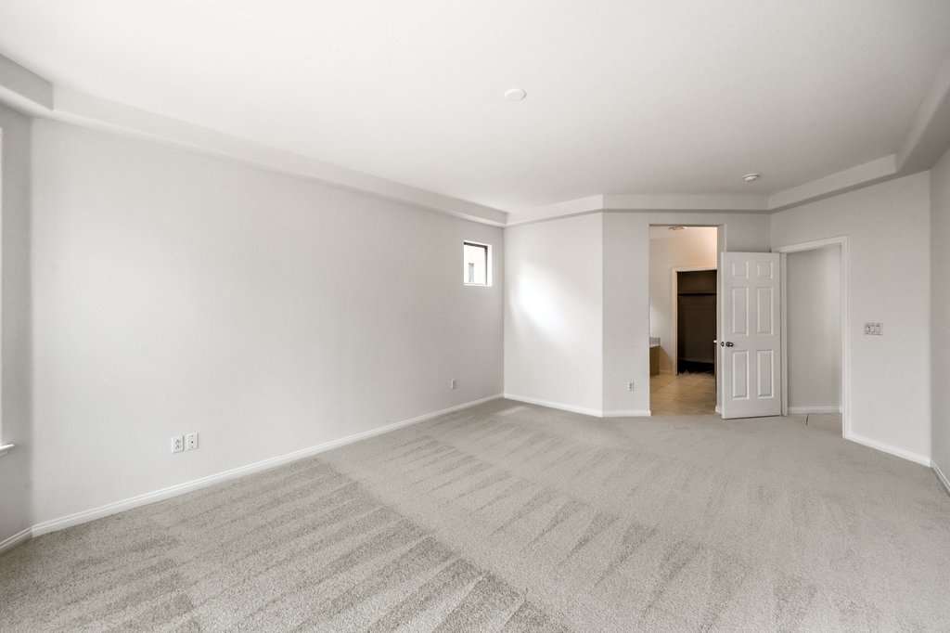
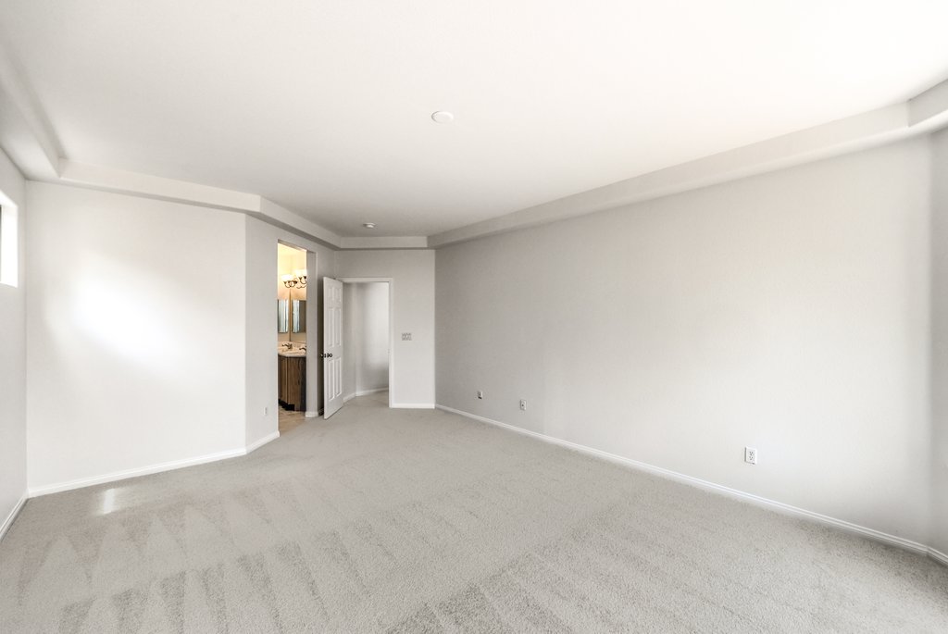
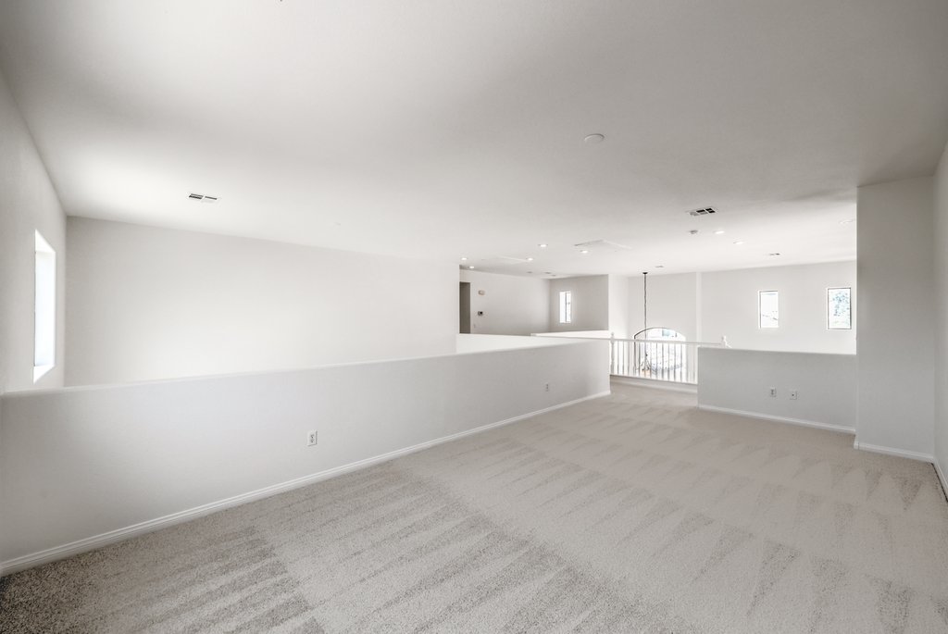
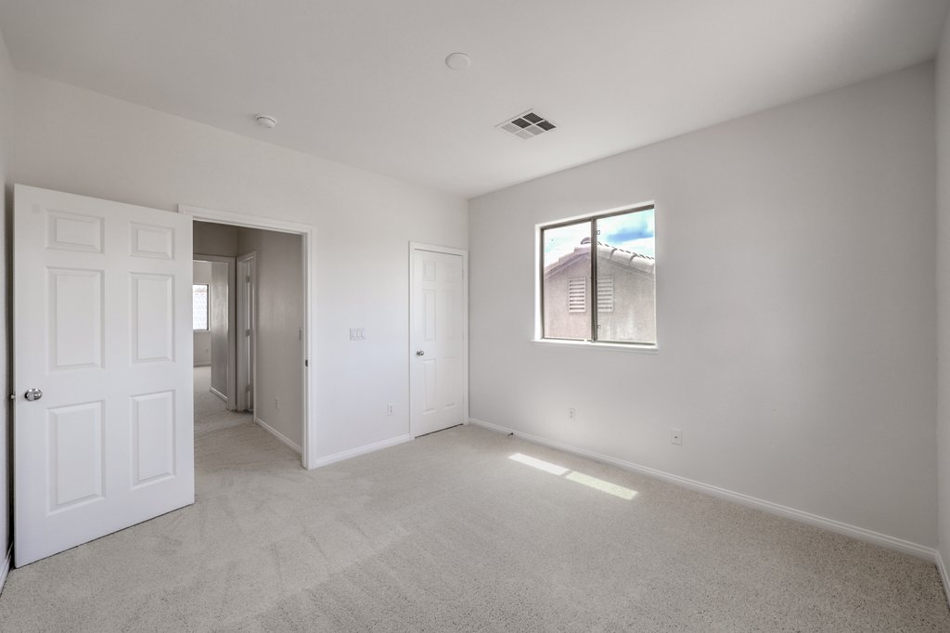
- Brand New Paint, Brand New Carpet
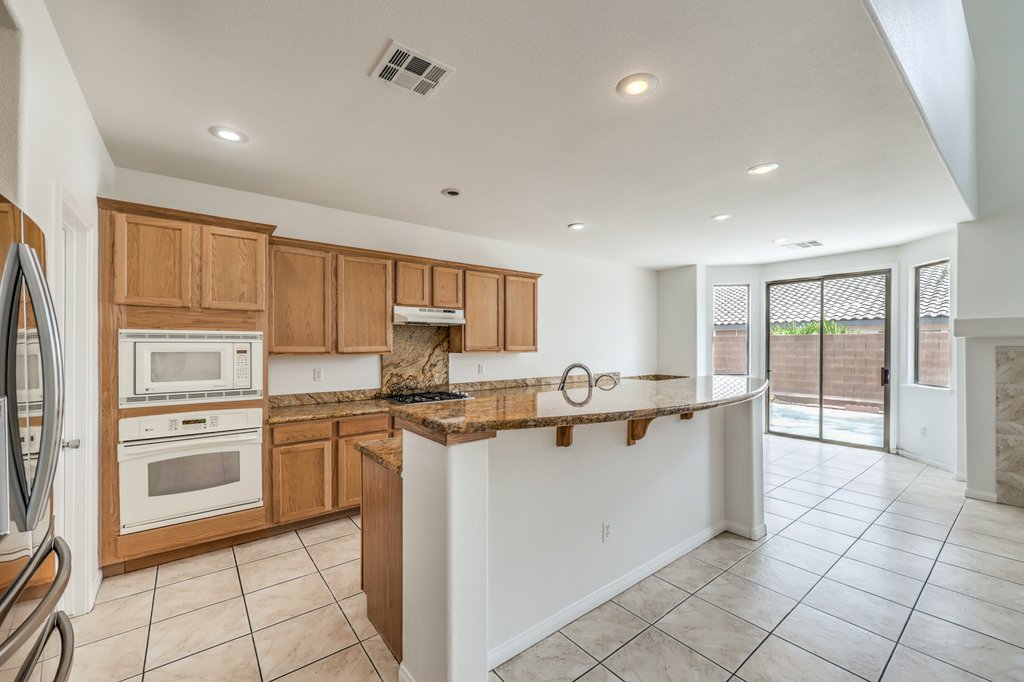
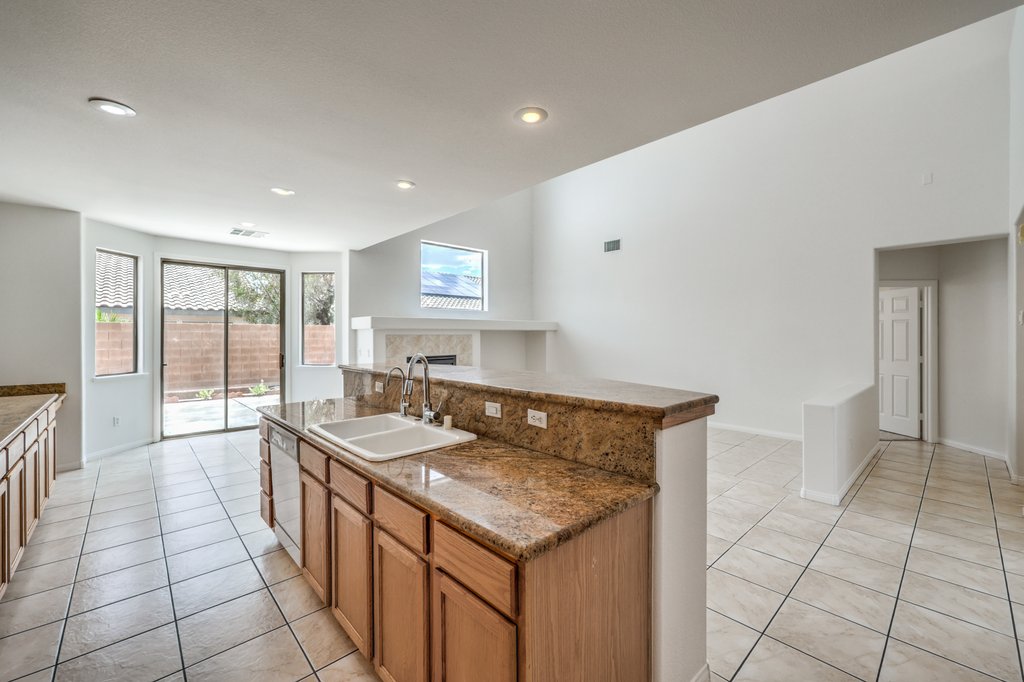
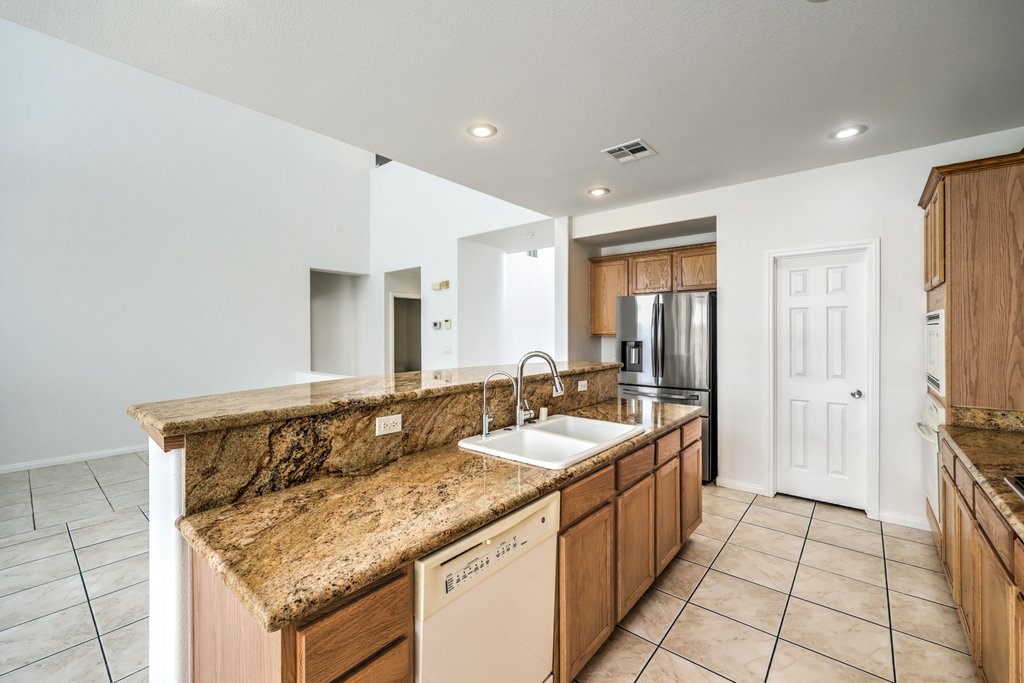
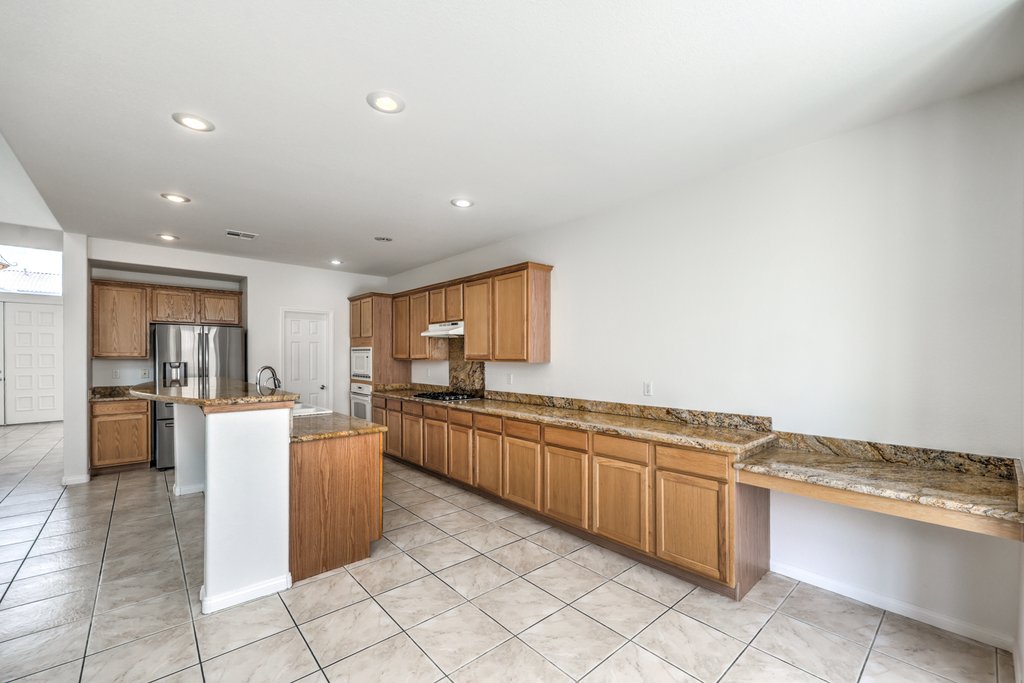
- Stone Pattern Tile, Granite Counters
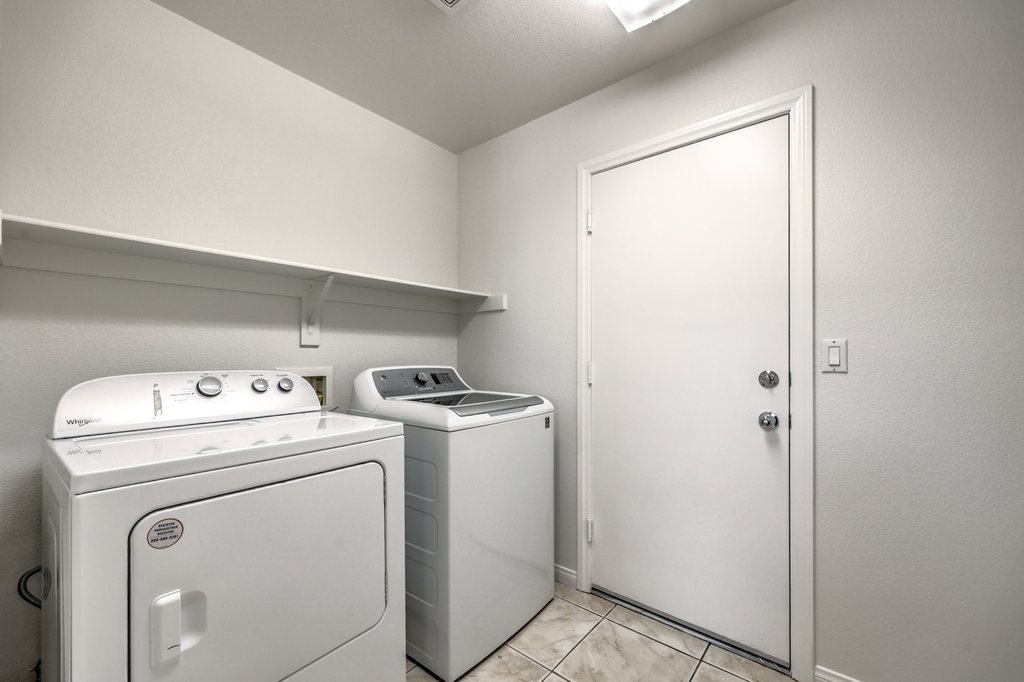
- Stainless-Steel Appliances, Washer & Dryer
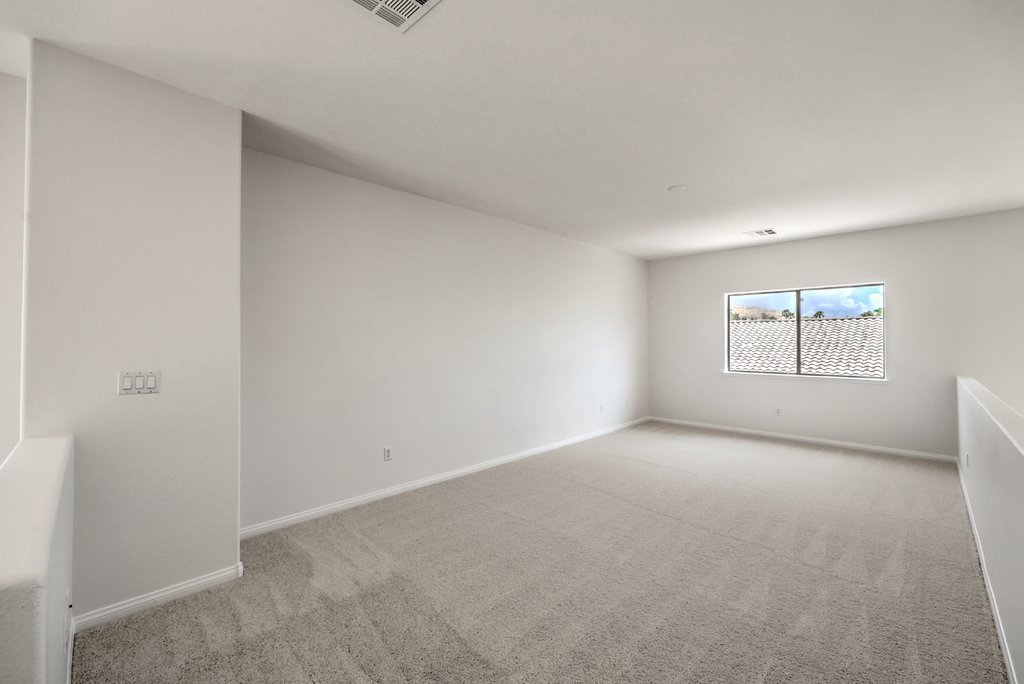
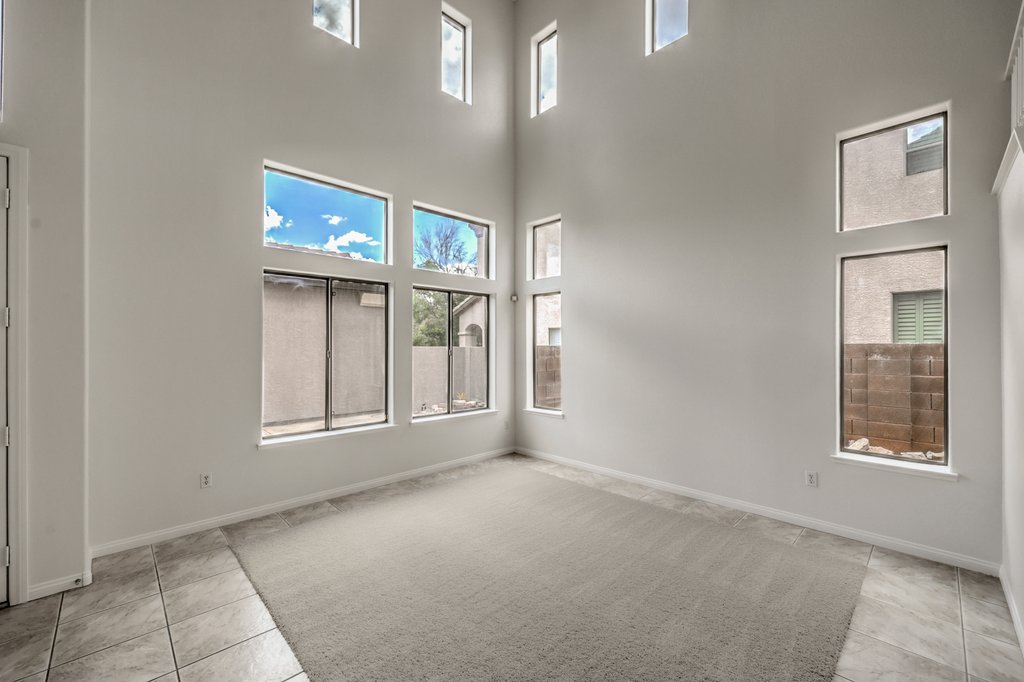
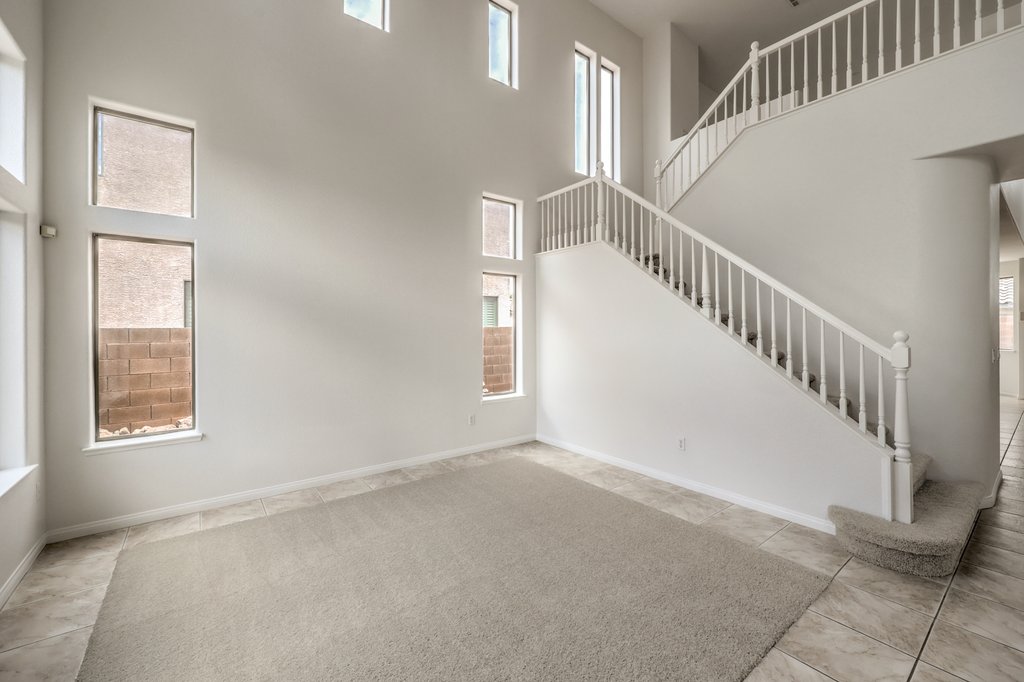
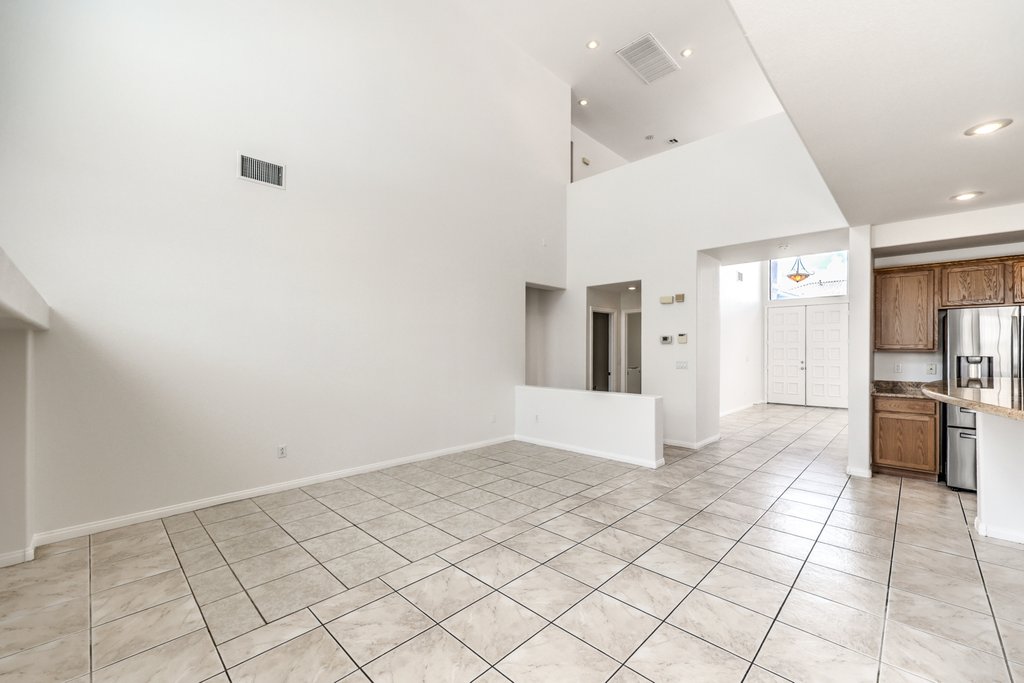
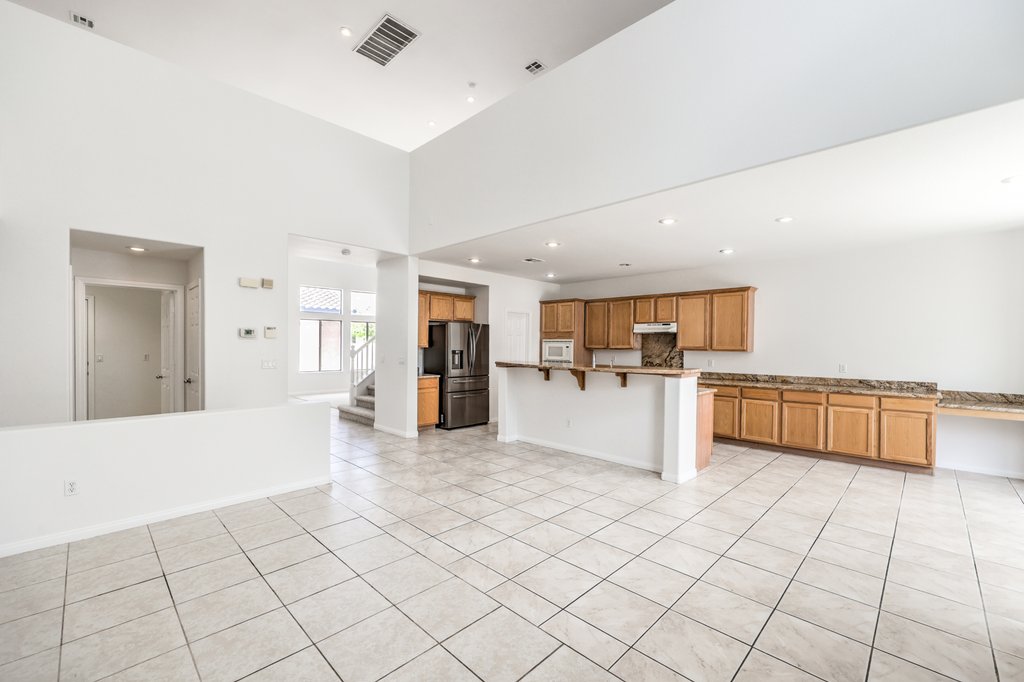
- 20-Foot Ceilings, Loft, Den, Natural Light
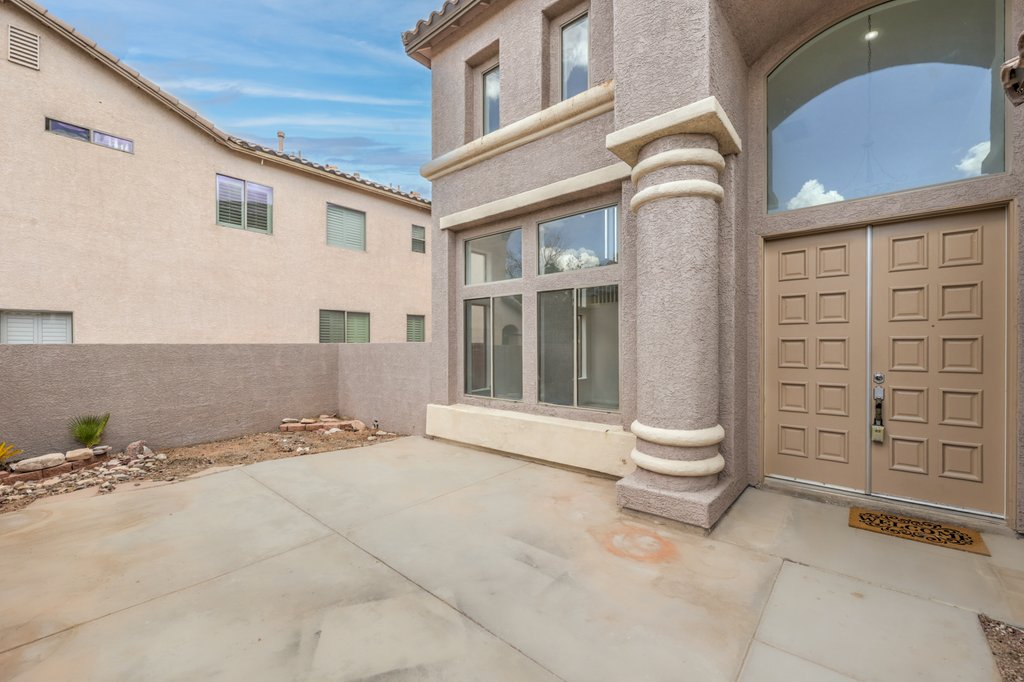
- Courtyard, Large Patio, Cul-De-Sac Lot
Remarks
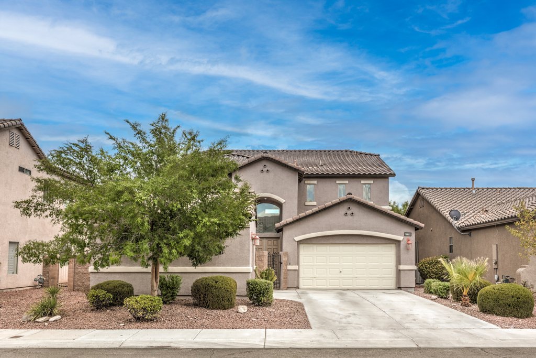
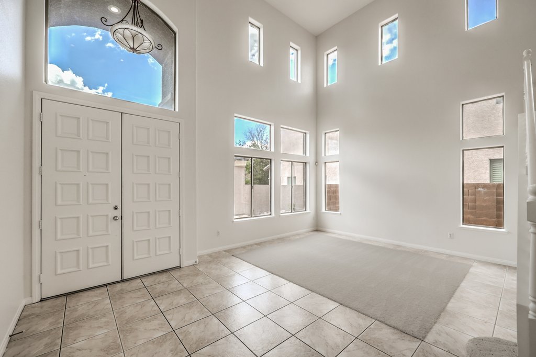
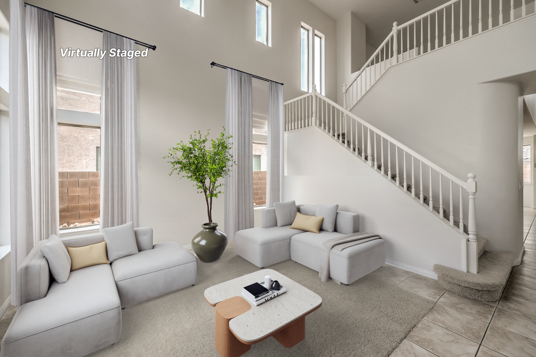
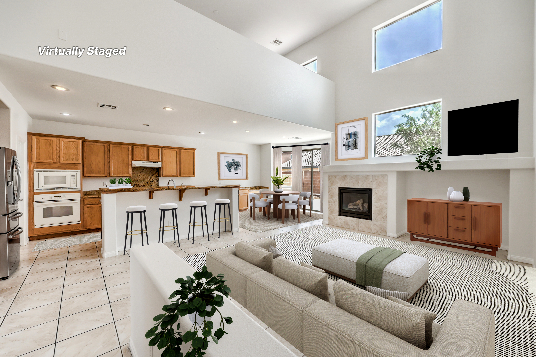
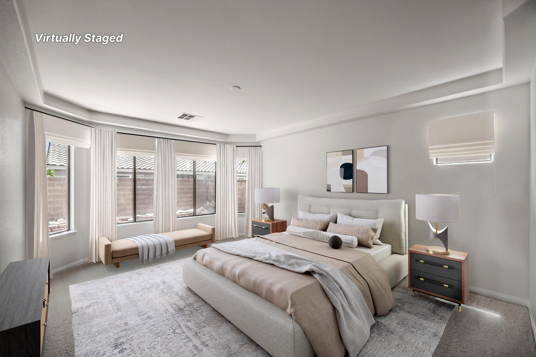
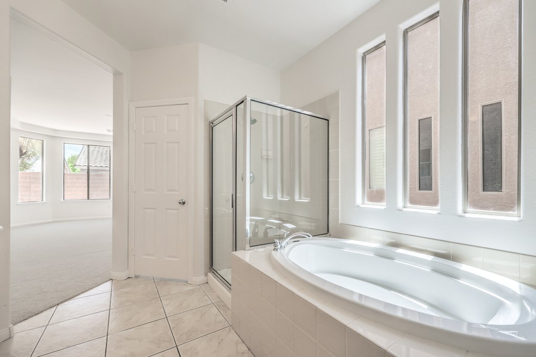
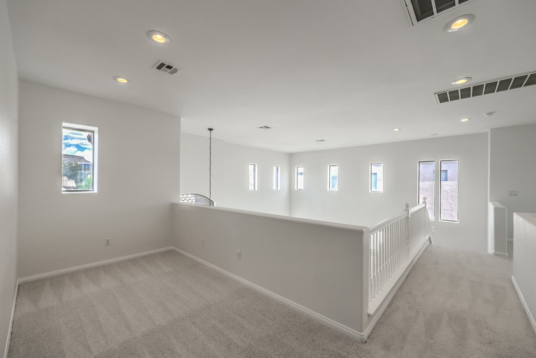
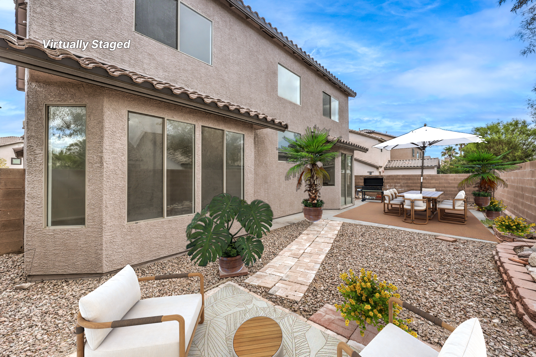
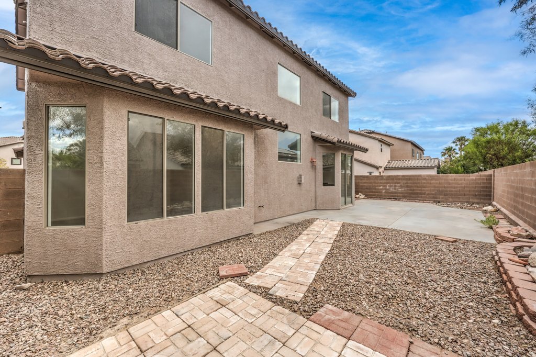
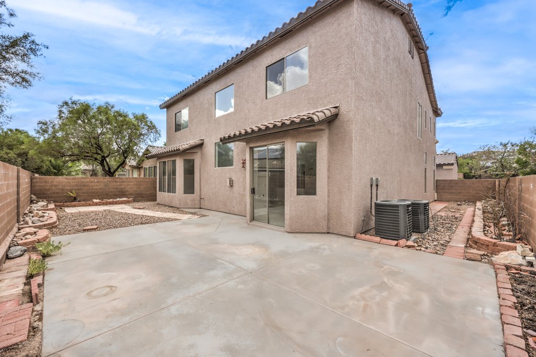
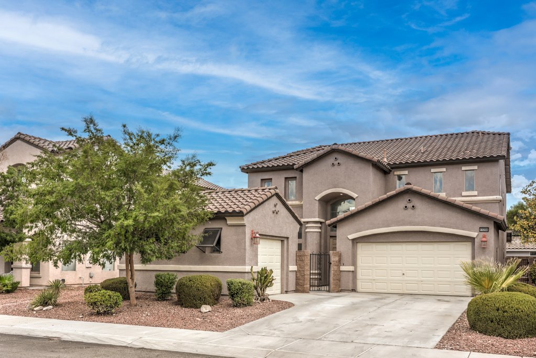
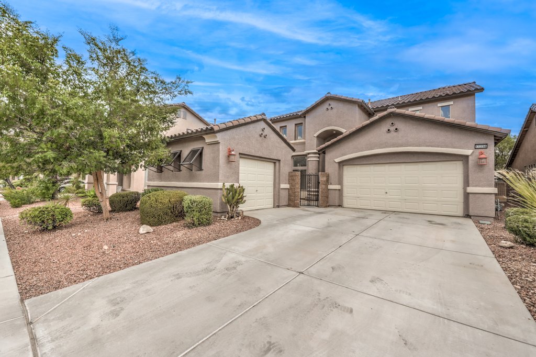
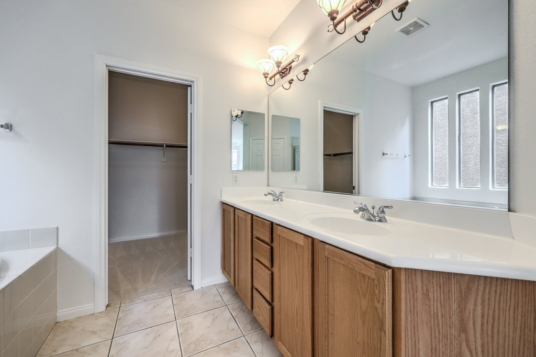
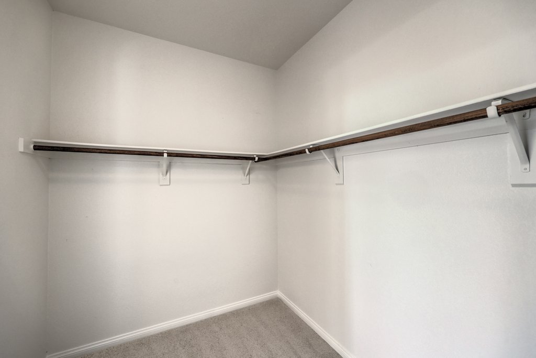
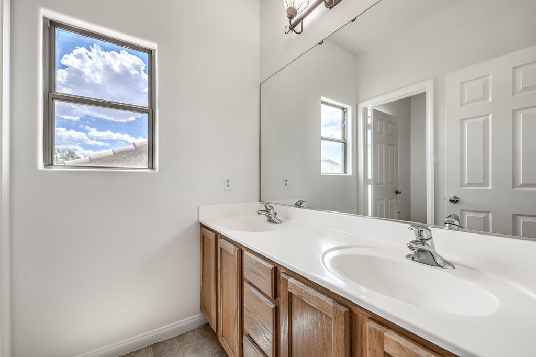
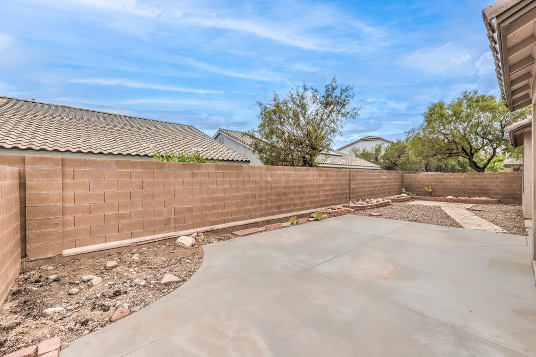
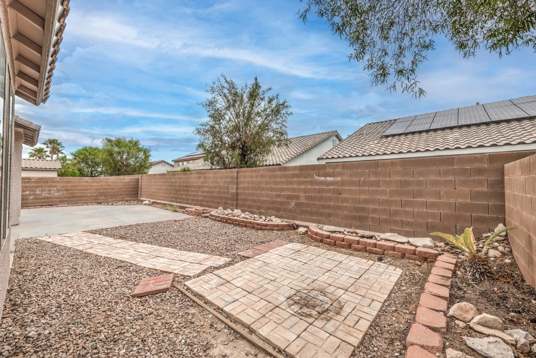
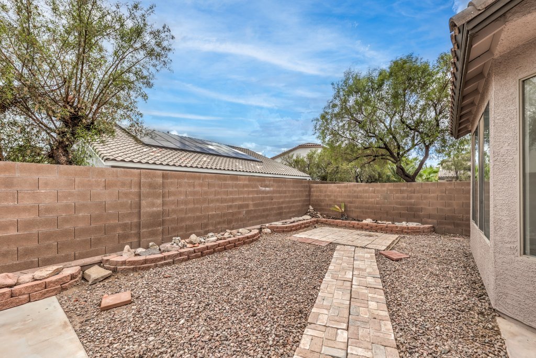
Welcome to this beautiful home in the desirable Brasado community of Southern Highlands, featuring brand new paint and carpet throughout. A gated front courtyard creates an inviting entry, while attractive landscaping enhances the curb appeal and an extra detached third car garage adds flexibility and storage. Inside, the open-concept floor plan showcases soaring 20-foot ceilings, abundant natural light, and elegant stone-pattern tile flooring. The family room includes a tile-trimmed fireplace and media niche and flows seamlessly into the kitchen, complete with granite countertops, a large island with breakfast bar, extended cabinetry, a built-in desk, walk-in pantry, and stainless steel appliances including a built-in microwave and Samsung refrigerator. A cozy dining nook and patio slider open to the backyard with a paver walkway, spacious patio, and raised planters, perfect for outdoor living. The first-floor primary suite features a bay window and walk-in closet, while upstairs offers a massive loft and separate den area, along with walk-in closets and ceiling fan pre-wiring throughout. Additional highlights include updated AC units (installation estimated around 2019). Residents of Southern Highlands enjoy scenic parks and trails, top-rated schools, community events, world-class golf, and boutique dining and shopping, all conveniently located just west of I-15, near the airport, and only 15 minutes from the Las Vegas Strip.General Information
Zoning:
Single Family
School District:
CCSD
Cross Street:
Southern Highlands
County:
Clark
View:
Mountains
Area Amenities:
Southern Highlands, Parks, Playgrounds, Trails, Tennis, Dining, Shopping, Freeway Access
Building Details
Year Built:
2002
# of Stories:
2
Roof Type:
Tile
Style:
Contemporary
Heating/Ventilation:
Gas
Fireplace:
1
Air Conditioning:
Central
Sewer:
Public
Water:
Public
Foundation:
Slab
Garage:
3 Car
Exterior:
Stucco
Flooring:
New Carpet, Stone Pattern Tile
Rooms:
3 bedrooms, Loft, Den
Amenities
- New Carpet
- Automatic Sprinklers
- Central A/C
- Central Heat
- Covered Parking
- Dishwasher
- Dryer
- Fireplace
- Garage
- Garbage Disposal
- Granite Counter Tops
- Landscaped Front Yard
- Microwave
- New Interior Paint
- Offstreet Parking
- Patio
- Porch
- Range / Oven
- Refrigerator
- Stainless Steel Appliances
- Storage Area
- Stove
- Tile Floors
- Vaulted Ceilings
- Walk-in Closet
- Washer
- Washer/Dryer
- Workshop


